2026 Best Core Pins for Global Buyers?

Choosing the best Core Pins in 2026 requires more than comparing unit prices. Global buyers must examine steel grade, hardness, surface finish, dimensional tolerance, cooling performance, and replacement support. A pin that looks inexpensive may create flash, sticking, or premature mold maintenance. Small errors become costly when a production line runs thousands of cycles daily.

Industry data supports this careful approach. MarketsandMarkets projects the injection molding machine market to grow from approximately USD 10.5 billion in 2023 to USD 12.6 billion by 2028. Fortune Business Insights also reports continued expansion in the global injection molded plastics market through 2032. These trends suggest stronger demand for reliable mold components, including Core Pins. However, market growth alone does not identify the right supplier. Buyers still need traceable material certificates, stable grinding processes, inspection records, and clear technical communication.

The practical details matter. A polished pin should move smoothly inside its cavity without visible scoring. A hardened H13 or stainless-steel option may suit different temperature, corrosion, and production conditions. Coatings can help, but they are not a universal solution. That assumption is convenient, but incomplete. Poor alignment, weak venting, or unsuitable tolerances can defeat an expensive pin. This guide evaluates Core Pins through measurable criteria, supplier experience, and application evidence. It also considers international shipping, documentation, customization, and after-sales response. Some recommendations may require adjustment because mold conditions vary widely. Reliable selection begins with honest testing, not confident advertising.

2026 Best Core Pins for Global Buyers?

What Are Core Pins and Why Do They Matter in 2026?

What Are Core Pins and Why Do They Matter in 2026?

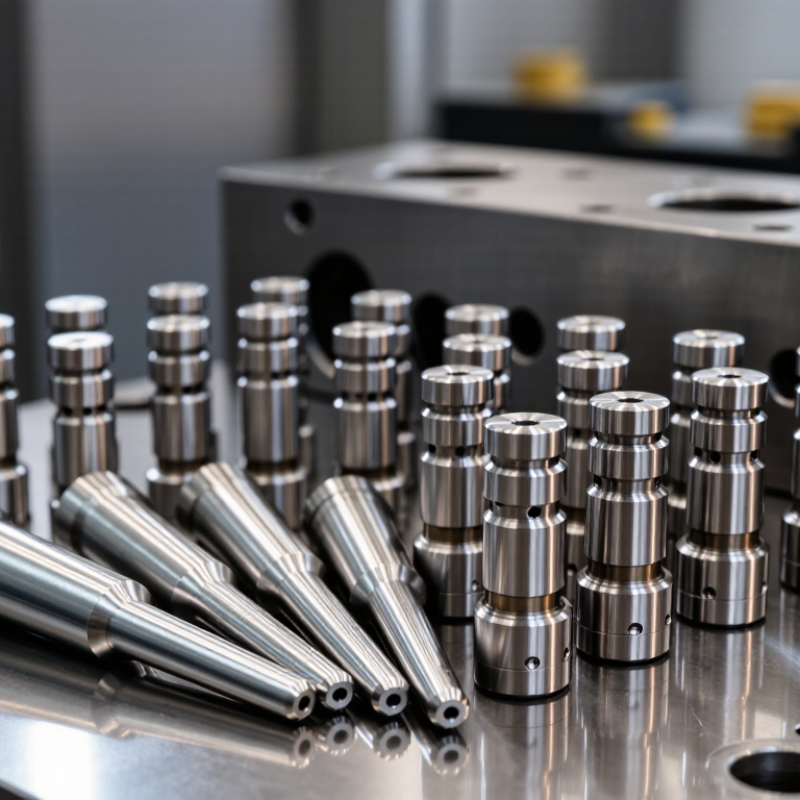
Core pins are precision mold components that create holes, ribs, and internal shapes in molded parts. During injection molding, molten plastic flows around these pins under high pressure. Their diameter, straightness, hardness, and surface finish directly influence part accuracy. A poorly fitted pin can cause flash, sticking, short shots, or visible stress marks. The defect may look minor, but it can stop an entire production run.

PlasticsEurope reported 413.8 million tonnes of global plastics production in 2023. More plastic parts require tighter, repeatable tooling. Grand View Research estimates the global injection molding machine market will grow at about 4.6% annually through 2030. This growth increases demand for durable and replaceable core components. In 2026, buyers should request material certificates, hardness data, dimensional inspection records, and clear tolerance information. Catalog diameter alone is not enough.

A practical review should examine cooling, venting, ejection, and pin support. Longer pins may need stronger guidance to prevent deflection. Coatings can reduce wear, but they cannot repair poor alignment. That is often overlooked. Buyers should also check packaging against corrosion and impact during transport. Reports and specifications help, yet real mold conditions remain unpredictable. A cheaper pin may perform well in one tool and fail quickly in another. This is where experienced trial testing still matters.

How to Compare Core Pin Materials, Designs, and Surface Treatments

2026 Best Core Pins for Global Buyers?

Core pin selection starts with the molding conditions, not the catalog description. Hardened tool steel suits many general-purpose molds and offers balanced toughness. Powder metallurgy steel can resist wear better under abrasive, glass-filled resins. Carbide lasts longer in severe wear zones, but it can chip during misalignment. Stainless steel helps in humid environments, though it may sacrifice some hardness.

Design details affect service life. Compare straight, stepped, and headed pins against cavity depth, ejection load, and available space. A small relief near the working section can reduce galling. Tight concentricity matters when the pin forms a thin wall. Venting features may help with trapped gas, but poor placement can leave visible marks. A harder pin is not automatically better. That rule is useful, but imperfect.

Surface treatment should match the resin and failure mode. Nitriding can improve wear resistance and maintain dimensional stability. PVD coatings may reduce friction, yet their performance depends on edge preparation and coating adhesion. Polished surfaces support easier release, while excessive polishing may remove useful texture. Ask for hardness data, dimensional inspection, coating thickness, and material traceability. Request samples when tolerances are critical. Small errors often appear only after repeated thermal cycles. Global buyers should also confirm metric or inch dimensions, replacement compatibility, protective packaging, and clear inspection records.

2026 Best Core Pins for Global Buyers: Materials, Designs, and Surface Treatments

The chart compares typical hardened core-pin steels by base hardness and thermal conductivity, together with representative surface-treatment hardness. H13 is commonly selected for balanced hot-work performance, S7 for impact resistance, M2 for high wear resistance, and 420 stainless steel where corrosion resistance is important. Nitriding, TiN, CrN, and DLC values are indicative engineering ranges; actual results depend on heat treatment, coating process, pin geometry, operating temperature, and molding resin.

Which Core Pin Specifications Suit Different Molding Applications?

2026 Best Core Pins for Global Buyers?

Which Core Pin Specifications Suit Different Molding Applications?

Core pin selection should begin with the molded part, not the catalog size. For thin-wall housings, use a slender pin with tight straightness control and a polished working surface. A small diameter can improve detail, but it also increases bending risk. Support length matters.

For deep holes, choose a longer pin only after checking deflection and cooling conditions. A stepped design may improve stability near the cavity face. Dimensional tolerance should match the part’s function. Excessively tight tolerances can raise cost without improving performance. Keep the fit honest.

High-temperature resins require heat-resistant tool steel and stable hardness after repeated cycles. Glass-filled materials demand stronger wear resistance because abrasive fibers can score the pin surface. For transparent parts, fine polishing helps reduce visible marks around the hole. Surface texture should follow the appearance requirement, not habit.

In high-volume molds, replaceable core pins can shorten maintenance time. Inspect the pin after setup, then again after the first production run. Measure diameter, runout, and hole position with calibrated equipment. I have seen perfect drawings fail because the holder was misaligned. Trials expose assumptions. Lubrication, venting, and ejection timing also influence pin life. A specification sheet is useful, but mold behavior remains the final test.

How to Evaluate Global Suppliers, Quality Standards, and Lead Times

2026 Best Core Pins for Global Buyers?

A reliable core pin supplier must show more than a polished website. Request steel heat certificates, hardness results, dimensional inspection records, and sample approval data. For molded parts, check diameter tolerance, straightness, surface finish, and fit under actual production conditions. ISO 9001 certification supports process control, but it does not prove every pin meets your drawing. That distinction matters.

Use a supplier scorecard with measurable evidence. The 2023 World Bank Logistics Performance Index assessed 139 economies across customs, infrastructure, shipment quality, logistics competence, tracking, and timeliness. These categories help compare manufacturing regions, but they cannot replace a factory audit. I would also request inspection equipment lists and calibration dates. Small details reveal real competence. Sometimes, the cheapest quotation is not the lowest cost.

Lead-time promises need separate production and transport dates. Ask for tooling review, material preparation, machining, inspection, packing, and dispatch milestones. UNCTAD’s Review of Maritime Transport 2024 reported 2.4% growth in global seaborne trade during 2023. Rising trade volumes can pressure vessel space and delivery schedules. Build a buffer. Not a fantasy buffer.

For critical pins, approve a first article before releasing volume production. Define acceptable variation in writing. Include replacement procedures for damaged or rejected parts. I have seen excellent samples followed by inconsistent batches. That failure is inconvenient, but preventable. A supplier should explain risks openly, even when the answer is uncomfortable.

2026 Best Core Pins for Global Buyers? - How to Evaluate Global Suppliers, Quality Standards, and Lead Times
Evaluation Dimension Recommended Benchmark for Global Buyers Typical Technical Data How to Verify the Supplier Buyer Importance
Application Fit Match the core pin material and hardness to mold temperature, resin abrasiveness, injection pressure, and expected cycle volume. General-purpose thermoplastics: hardened tool steel; abrasive or glass-filled resins: higher-wear tool steel or surface treatment; high-temperature molding: hot-work tool steel. Provide the resin type, glass-fiber percentage, mold temperature, cycle target, and cooling conditions before receiving a quotation. Critical
Material Grade Use a recognized tool-steel grade with traceable heat-treatment documentation. Common choices include H13-type hot-work steel for thermal fatigue resistance, M2-type high-speed steel for high wear resistance, and corrosion-resistant tool steel for humid or corrosive environments. Request the material designation, heat number, mill certificate, and chemical-composition report. Confirm that the designation is not only a proprietary internal code. Critical
Applicable Standards Use internationally recognized material and quality references where possible. ISO 4957 and ASTM A681 are commonly used references for tool steels. ISO 2768 may be used for general dimensional tolerances when no specific tolerance is stated. Check that the purchase order identifies the exact standard, material grade, condition, and inspection method. Critical
Diameter Tolerance Specify the tolerance according to the fit between the pin and the mold plate or insert. Standard precision ranges often include approximately 0.000 to -0.005 mm for precision diameters; tighter requirements may be available by special processing. Ask for a dimensional inspection report using calibrated micrometers or air gauges. Confirm the measurement location and temperature. Critical
Length Tolerance Control the pin length to prevent flash, insufficient venting, or interference with the opposite mold half. Typical precision length tolerances are approximately ±0.02 to ±0.05 mm, depending on pin length, geometry, and supplier process capability. Require actual measured values rather than a statement that the parts are “within tolerance.” Critical
Straightness and Concentricity Important for long, slender pins and applications involving deep holes or sliding movement. Typical control targets may range from 0.005 to 0.020 mm, depending on diameter-to-length ratio and design requirements. Request the supplier’s inspection method, datum definition, and maximum allowable runout. Review a first-article report for long pins. Critical
Hardness Select hardness high enough for wear resistance without creating excessive brittleness or cracking risk. H13-type materials are often supplied around 44–52 HRC for hot-work applications; M2-type materials are commonly used around 58–64 HRC when higher wear resistance is required. Request hardness values at defined locations and verify the test method. For critical orders, use an independent hardness check on samples. Critical
Heat Treatment Use vacuum hardening or another controlled process with documented temperature, quenching, and tempering parameters. Properly controlled multiple tempering can reduce dimensional movement and improve service stability. The exact cycle must match the selected steel grade. Review the heat-treatment chart, batch number, hardness map, and distortion-control records. Critical
Surface Finish Use a finish suitable for ejection, sliding, sealing, and release requirements. Precision ground surfaces commonly target approximately Ra 0.20–0.80 µm. Polished or coated surfaces may be specified for demanding release or wear conditions. Request Ra measurements, surface photographs, and the inspection direction. Verify that grinding marks do not run across the sliding direction when avoidable. Critical
Surface Treatment Consider nitriding, low-friction coating, or another treatment for abrasive resin, high-cycle, or corrosion-prone applications. Gas or plasma nitriding may provide a surface hardness commonly above 900 HV, but the effective layer depth and dimensional growth must be controlled. Request treatment type, surface hardness, compound-layer requirements, case depth, and post-treatment dimensional inspection. High
Dimensional Stability Prioritize low distortion after heat treatment, grinding, coating, and repeated thermal cycling. Long pins, thin pins, stepped pins, and pins with deep relief grooves have higher distortion risk than short, uniform round pins. Ask for process capability data or sample inspection results for the same geometry, not only for a simpler reference part. Critical
Geometry Capability Confirm capability for stepped diameters, flat reliefs, vent grooves, radiused transitions, and non-standard heads. Geometry complexity can increase setup time, grinding time, inspection points, and rejection risk. Send a fully dimensioned drawing with GD&T, edge-break requirements, surface-finish symbols, and critical-to-function dimensions. Critical
Traceability Each production lot should be traceable to material, heat treatment, inspection, and shipment records. Recommended records include lot number, material certificate, heat-treatment batch, dimensional report, hardness report, and packing list. Check whether the lot number is consistent across the product label, inspection report, certificate, and invoice. Critical
Inspection Equipment Use calibrated equipment appropriate for precision cylindrical parts. Typical equipment includes calibrated micrometers, air gauges, roundness testers, profile projectors, surface roughness testers, and hardness testers. Request calibration validity, equipment resolution, inspection frequency, and sample size under the supplier’s control plan. High
Sample and First-Article Process Approve samples before mass production, especially for custom or high-volume orders. A first-article package should normally include dimensional results, material evidence, hardness, surface finish, and visual inspection. Compare the report with the drawing revision and require written approval of any deviation or substitution. Critical
Standard-Size Lead Time Use suppliers that maintain raw material and standard blanks for frequently used dimensions. Typical production lead time: approximately 5–15 business days after drawing approval and payment confirmation. Ask whether the quoted lead time includes heat treatment, grinding, inspection, and export packing. High
Custom Core Pin Lead Time Allow additional time for special geometry, tight tolerances, coatings, or small-batch production. Typical production lead time: approximately 15–30 business days; highly complex or coated parts may require longer. Request a milestone schedule covering material preparation, machining, heat treatment, grinding, inspection, and dispatch. Critical
Expedited Availability Use expedited service only when the supplier can maintain the specified inspection and heat-treatment requirements. Some standard configurations may be available in approximately 3–7 business days, subject to stock and capacity. Confirm that expedited parts are not made from unapproved material or shipped without a complete inspection record. High
Export Packaging Protect precision surfaces against corrosion, impact, and moisture during international transportation. Recommended protection includes rust preventive, individual sleeves or separators, rigid inner packaging, moisture control, and a shock-resistant outer carton or crate. Specify packaging requirements in the purchase order and request photographs before shipment. High
Commercial Evaluation Compare total landed cost rather than unit price alone. Total cost may include tooling, inspection, packaging, freight, import duties, rework, replacement parts, and downtime caused by premature wear. Request a complete quotation with Incoterms, validity period, payment terms, tooling charges, replacement policy, and estimated freight. Critical
Recommended Supplier Score Approve suppliers that demonstrate repeatable quality, transparent documentation, and dependable delivery. Suggested weighting: technical conformity 30%, material and heat treatment 20%, inspection and traceability 15%, lead time 15%, total landed cost 10%, communication and service 10%. Use at least one sample order and measure actual defect rate, on-time delivery, response time, and corrective-action effectiveness. Critical
Benchmark note: The dimensional ranges and lead times above are typical purchasing benchmarks, not universal acceptance limits. Final requirements should be defined by the mold drawing, resin, operating conditions, applicable standards, and validated first-article results.

What Costs, Risks, and Maintenance Factors Should Buyers Consider?

For global buyers, core pin cost is more than the quoted unit price. Material grade, diameter tolerance, surface treatment, and inspection standards affect the final budget. A low-cost pin may seem attractive, but poor concentricity can create flash, uneven wall thickness, or repeated mold adjustments. Freight, import duties, spare inventory, and replacement lead times also deserve attention. Small savings can become expensive delays.

Risk usually appears during production. A brittle pin may crack under repeated thermal cycles, while an unsuitable hardness can accelerate wear. Ask for dimensional reports, material certificates, and practical test data before approval. Experienced buyers should compare actual service life, not only purchase prices. Maintenance planning matters too. Pins need cleaning, correct lubrication, careful storage, and scheduled inspection. Still, no checklist is perfect. Real molds can behave differently after temperature changes.

Tips:

  • Keep critical pin sizes in reserve.
  • Record wear after each maintenance cycle.
  • Check fit with calibrated tools, not visual judgment alone.
  • Use protective packaging against moisture and impact.
  • Discuss replacement timing with the mold technician.
  • If a pin shows scoring, bending, or unusual discoloration, investigate early.
  • Do not wait for a molding defect. One overlooked detail can stop an entire production run.

Article Source:

Product Added

Go to Quote Request Form

Continue Product Search